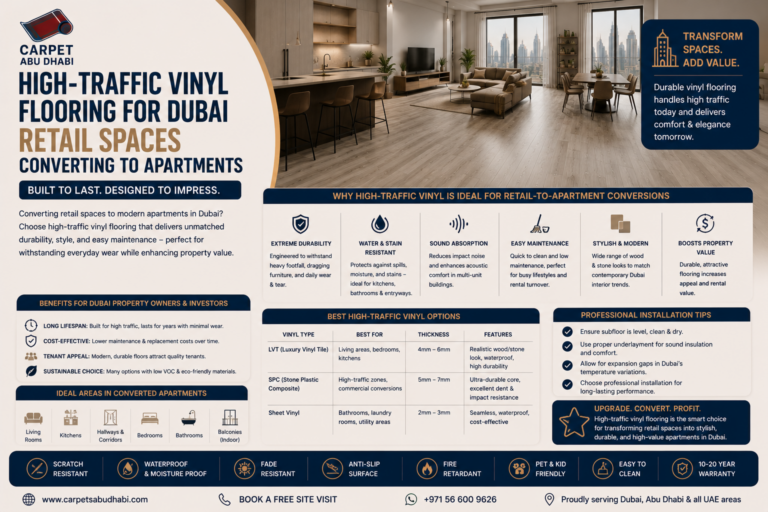
Matching vinyl flooring with existing kitchen cabinets is one of the most important design decisions when upgrading Dubai apartments, where interior styles often blend modern finishes with practical living requirements. Because kitchens are high-traffic, moisture-prone spaces, homeowners must choose vinyl flooring that not only complements cabinet colors and textures but also withstands daily wear and humidity conditions common in the region.
The challenge lies in achieving visual harmony without undergoing a full kitchen renovation. This requires attention to undertones, contrast levels, and material finishes—whether the cabinets are glossy, matte, wood-textured, or high-gloss lacquer. In Dubai apartments, where natural light and open-plan layouts are common, flooring choices can significantly influence how spacious and cohesive the kitchen feels.
A well-matched combination enhances property value, improves aesthetic flow, and creates a balanced transition between kitchen cabinetry and surrounding living spaces, making the overall interior feel intentionally designed rather than pieced together.
Using the 60-30-10 color rule for vinyl–cabinet–wall harmony
The 60-30-10 rule helps distribute visual weight in a kitchen so no single surface overwhelms the space. Typically, 60% is the dominant surface (often walls or large flooring areas), 30% is secondary (cabinetry or major millwork), and 10% is accent (hardware, lighting, or décor). In kitchens with vinyl flooring, the floor often plays a stabilizing “base layer,” so its tone should support—not compete with—cabinet color. When applied correctly, this rule prevents visual clutter and creates a controlled hierarchy of materials.
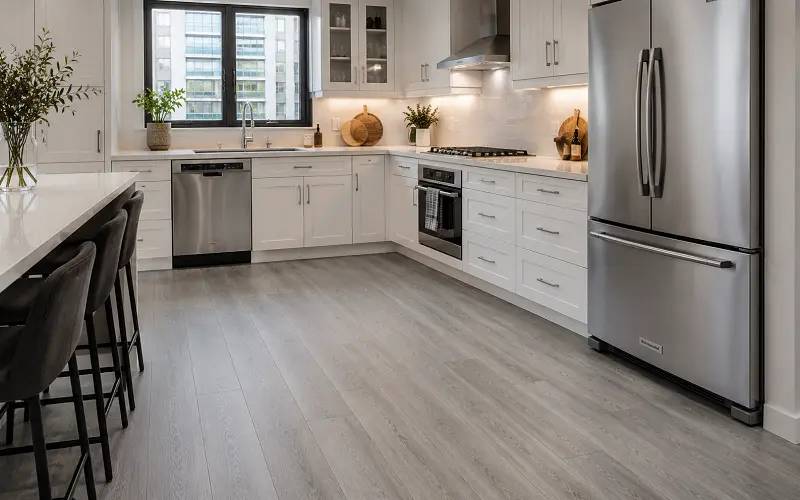
Coordinating wood grain directions between cabinet fronts and floor planks
Grain direction alignment plays a subtle but powerful role in how cohesive a kitchen space feels, especially in modern apartment layouts where visual continuity is essential. When the grain of cabinet fronts and the direction of vinyl flooring planks are in harmony, the eye moves smoothly across the room, creating a sense of order and spatial flow. In open-plan kitchens, this alignment becomes even more important because the flooring often extends into living areas, making transitions highly visible.
Parallel directions can enhance minimalistic designs, while intentionally complementary orientations can add depth when used with control and purpose. However, perfect alignment is not always a strict requirement; contrast can be used effectively to define zones or highlight architectural features.
The real issue arises when grain directions clash unintentionally—such as vertical cabinet textures meeting randomly oriented horizontal flooring—creating visual noise that disrupts balance and makes the space feel less refined and less thoughtfully designed overall.
Temperature undertones: matching cool grey vinyl with warm oak cabinets
- Undertones play a more critical role than the visible surface color when coordinating vinyl flooring with kitchen cabinetry.
- Cool-toned vinyl flooring with grey bases and subtle blue or green undertones can visually conflict with warm wood cabinets such as oak.
- Warm oak cabinetry typically carries yellow, honey, or amber undertones that do not naturally harmonize with cool flooring palettes.
- Successful design pairing depends on keeping materials within the same temperature family, either warm or cool, to maintain visual consistency.
- Alternatively, intentional contrast between warm and cool tones can be used effectively, but it requires careful balancing to avoid visual tension.
- In modern kitchen design, neutral bridging elements such as beige, greige, or soft white countertops and wall finishes are often used.
- These neutral mid-tones help soften transitions and reduce harsh color clashes between flooring and cabinetry.
- Proper undertone coordination ensures a more cohesive, professionally finished kitchen aesthetic.
Visual weight balancing for small kitchens with dark cabinets and light floors
In small kitchens, dark cabinets visually “anchor” the upper or mid section, while light flooring expands perceived floor area. This combination can work well if contrast is controlled. Too much darkness above with too much light below can create imbalance, making the space feel top-heavy. Introducing mid-tone transitions (backsplashes, counters) helps distribute visual weight evenly across the vertical plane.
Running vinyl planks under removable kickboards for seamless appliance look
Installing vinyl flooring beneath removable kickboards creates a seamless and continuous floor plane that significantly improves the visual integration between cabinetry and built-in appliances. By extending the flooring underneath these lower cabinet elements, the design eliminates exposed subfloor edges that can otherwise disrupt the overall finish and make installations appear less refined.
This technique enhances the built-in effect of appliances, giving the kitchen a more customized and high-end look commonly found in modern interiors. In addition to aesthetics, it also provides practical benefits, as removable kickboards allow easy access to plumbing, wiring, and maintenance points without damaging the flooring system.
However, despite this continuous appearance, proper installation standards still require expansion gaps to be maintained beneath the cabinetry line. These gaps are essential to accommodate natural material movement over time, preventing compression, buckling, or surface stress that could compromise the durability and long-term performance of the vinyl flooring system.
How cabinet toe-kick shadows affect perceived floor color
Toe-kick shadows can significantly alter how flooring color is perceived. Dark shadow lines beneath cabinets deepen contrast and can make floors appear darker or cooler than they are in open light. In poorly lit kitchens, this effect becomes more pronounced, sometimes causing mismatched perception between showroom samples and installed reality. Lighting design under cabinets can reduce this distortion.
Transitioning vinyl from kitchen to dining without visual chop
Seamless transitions between kitchen and dining areas rely heavily on maintaining consistency in plank direction, tone, and joint alignment across both spaces. When vinyl flooring shifts abruptly in orientation or introduces visible threshold strips, the visual effect can fragment the layout and make an otherwise open-plan interior feel divided into separate rooms.
This is particularly noticeable in compact apartments and modern villas where the kitchen, dining, and living areas are designed to function as one continuous environment. Using a single plank direction throughout helps guide the eye smoothly across the space, reinforcing a sense of depth and openness. Equally important is maintaining a consistent tone, as even slight variations in shade can create unintended zoning.
Minimal transition detailing, such as flush joints instead of raised trims, further enhances continuity and avoids breaking the floor plane. When executed correctly, this approach creates a unified interior language that makes the entire living space feel larger, more cohesive, and intentionally designed.
Showing cabinet and flooring samples together under showroom vs home lighting
Showroom lighting is typically controlled, bright, and neutral, which can flatten undertones and reduce contrast perception. Home lighting introduces variability—warm LEDs, daylight shifts, and shadow zones—revealing true color interactions. This is why cabinet and flooring samples should always be evaluated together in the actual installation environment. Without this step, undertone mismatches often only become visible after installation.
Avoiding busy patterns when kitchen has high-variance cabinet wood grain
Frequently Asked Questions
Should my vinyl floor match the kitchen island base or the perimeter cabinets?
Match island base for open kitchens; match perimeter for U-shaped or galley kitchens.
Can I install vinyl before kitchen cabinets to save time and materials?
Yes, but risk damaging vinyl during cabinet install; install after cabinets for easier repair access.
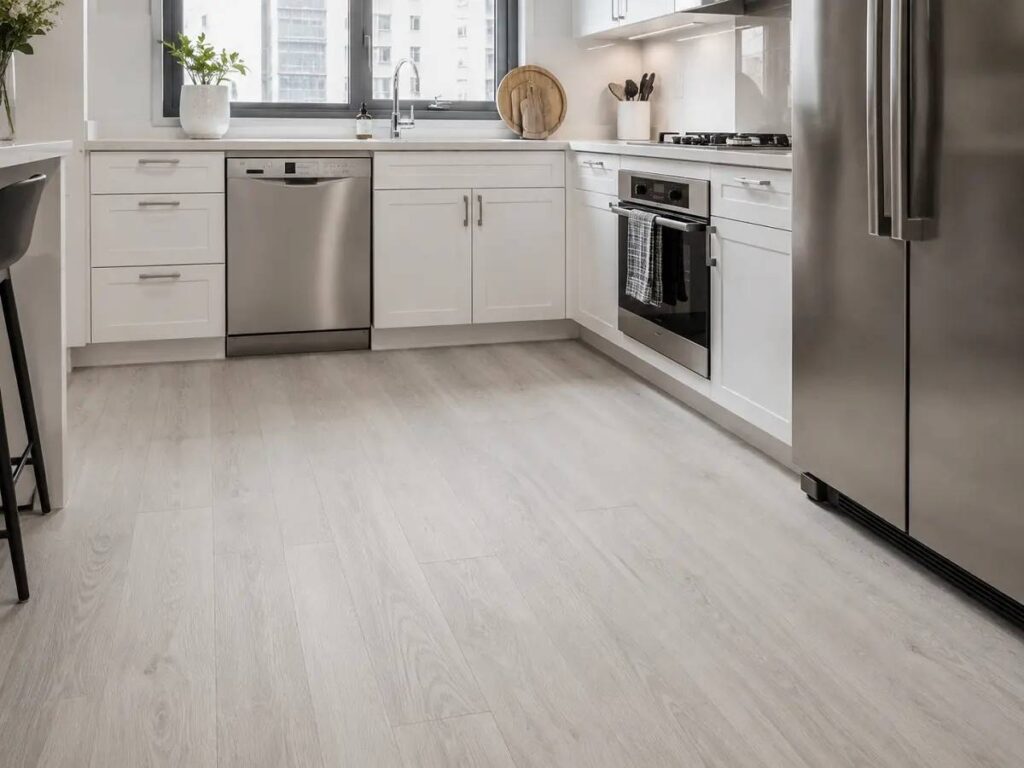
What floor color makes white Shaker cabinets look most expensive?
Medium grey wire-brushed oak look; avoid stark black or pure white floors.
Do dark vinyl floors make a small Dubai kitchen feel even smaller?
Yes unless kitchen has at least 5 meters of window glass or open dining connection.
How do I transition vinyl floor into a butler’s pantry with different cabinet finish?
Use a thin metal transition strip exactly at pantry doorway; don’t continue same vinyl inside.
Is it better to continue kitchen vinyl into powder room or change flooring?
Continue for small apartments (under 100m²); change for larger villas to define zones.
Can I put vinyl under a freestanding range without trapping heat?
Yes, but leave 3mm gap around appliance feet and seal gap with flexible silicone.
What’s the most timeless vinyl-cabinet combination for resale in Dubai Marina?
Light oak vinyl with white/cream cabinets; appeals to 80% of buyers regardless of taste.
How do I test if my cabinet sample and vinyl sample clash in evening light?
View both under 2700K warm light (typical evening) and 4000K daylight side by side.