Choosing the right vinyl plank direction can dramatically influence how spacious a narrow living room feels, especially in Dubai Marina apartments where maximizing visual space is a key design priority. While factors such as color, texture, and plank size contribute to the overall appearance, the installation direction plays a crucial role in shaping the room’s perceived proportions.
Properly aligned vinyl planks can create the illusion of greater width, length, and openness, helping compact living areas feel more balanced and inviting. In Dubai Marina’s modern residential towers, where open-plan layouts and natural light are common design features, selecting the optimal plank orientation can enhance both aesthetics and functionality.
Understanding how plank direction interacts with room dimensions, window placement, and traffic flow allows homeowners to achieve a more cohesive and visually expansive interior. This article explores the best vinyl plank directions for lengthening narrow living rooms and creating a more spacious atmosphere in Dubai Marina apartments.
Optical illusion techniques using plank orientation for narrow floorplans
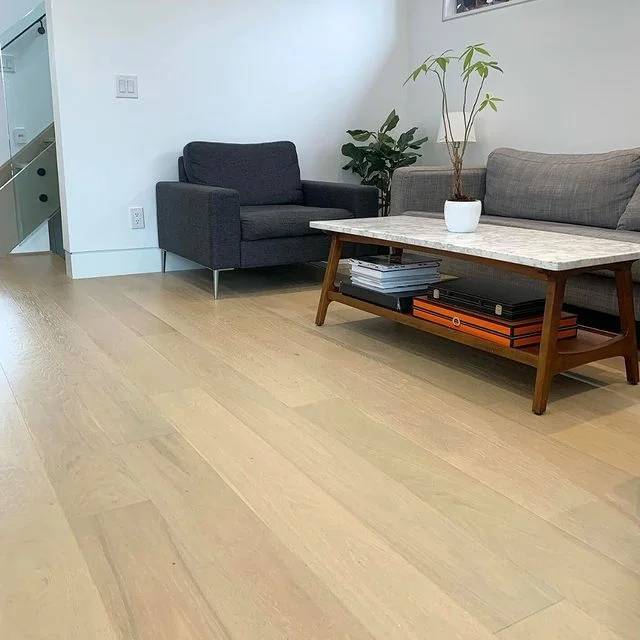
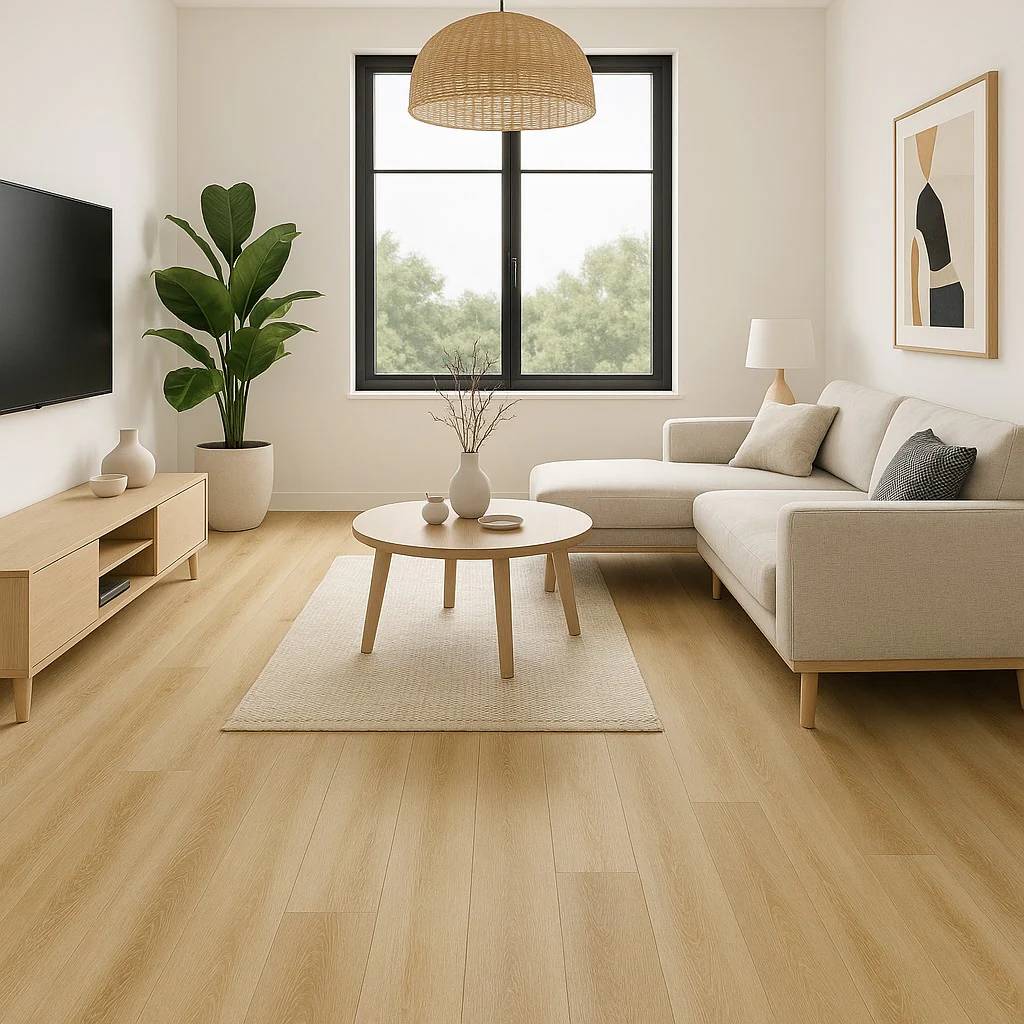
Plank orientation is one of the most effective visual tools for changing perceived room proportions without altering structure. In narrow floorplans, running planks along the longest axis tends to “stretch” the space visually, guiding the eye forward and reducing the feeling of confinement. Conversely, running planks across the width can exaggerate narrowness by emphasizing the shorter dimension. This effect is especially noticeable in long, corridor-like apartments such as many units in Dubai Marina.
How natural light angle affects perceived room width with different orientations
Natural light direction strongly interacts with plank orientation. When light travels parallel to plank direction, seams become less visible and the floor appears more continuous, enhancing spaciousness. When light crosses perpendicular to plank direction, joints cast subtle shadows that can visually segment the floor and make the space feel narrower. Floor-to-ceiling windows amplify this effect, especially in modern waterfront apartments.
Diagonal installation as a solution for rooms with multiple entry points
Diagonal vinyl plank installation is often selected for living rooms that feature multiple focal points, such as large windows, entertainment units, balconies, or several entryways. Unlike traditional straight layouts that emphasize a single visual direction, diagonal patterns guide the eye across the room at an angle, creating a sense of movement and balance.
This approach helps distribute visual attention more evenly throughout the space, reducing the dominance of any one wall and making irregular room shapes appear less noticeable. In Dubai Marina apartments, where open-plan living areas may connect to dining spaces and balconies, a diagonal layout can soften awkward geometry and create a more dynamic appearance.
However, this design choice comes with practical considerations. Diagonal installation requires greater planning, accurate measurements, and skilled craftsmanship to maintain consistent alignment throughout the room. It also generates more material waste due to the increased number of angled cuts around walls, corners, and transitions, potentially increasing both installation time and overall project costs.
Managing direction changes at transition strips between kitchen and living area
When flooring direction changes between zones, transition strips must visually and structurally manage the shift without creating visual disruption. A poorly handled direction change can make open-plan areas feel fragmented. Designers often use thresholds, metal trims, or intentional zoning lines to “reset” orientation in a controlled way. In kitchens, direction changes are sometimes aligned with cabinetry to create visual order.
Why wide planks oriented lengthwise can backfire in very tight spaces
Common directional mistakes that make ceilings feel lower
Incorrect plank direction can visually compress vertical perception. When strong directional lines run toward a low ceiling or terminate abruptly at short walls, they emphasize enclosure. High-contrast seams or overly bold grain patterns can also draw attention downward. In compact apartments, especially studio layouts, poor orientation choices can unintentionally reduce perceived ceiling height even if actual height is unchanged.
Case study: 3.5m x 9m marina apartment before and after reorientation
In a typical narrow unit like those found in Dubai Marina, a 3.5m x 9m layout often feels corridor-like when planks are installed incorrectly across the width. Before correction, visual movement is blocked every few meters by transverse joints, creating segmentation. After reorienting planks along the 9m axis, the floor reads as a continuous “runway,” significantly improving perceived depth. The transformation relies more on visual flow than material change.
How furniture placement should align with vinyl direction for best effect
Furniture alignment should reinforce flooring direction rather than fight it. Long sofas, rugs, and shelving units placed parallel to plank direction amplify elongation effects. Misaligned furniture introduces visual friction that breaks continuity and reduces the impact of orientation strategy. In open-plan layouts, furniture becomes part of the directional system, not separate from it.
Professional measuring guide for deciding orientation before purchase
Professionals evaluate orientation by analyzing room geometry, light entry points, traffic flow, and focal views before any material is purchased. The longest uninterrupted sightline usually dictates primary direction, but secondary factors like doorway alignment and window reflections can override this. Laser measurements and scaled floor plans are used to simulate joint repetition and waste calculation. Final orientation is chosen to balance aesthetics, installation efficiency, and spatial perception outcomes.
Frequently Asked Questions
Should I run vinyl planks parallel or perpendicular to a 10-meter long balcony window?
Parallel to the window (lengthwise with room) makes space feel longer but narrower.
What direction makes a 4m x 5m irregular living room feel most balanced?
45-degree diagonal installation, though material waste is 10-15% higher.
Can I change plank direction between bedrooms and hallway in a Marina apartment?
Yes, using a T-molding transition strip; creates visual separation between zones.
Does plank direction affect how much floor shrinkage I see in winter?
No, shrinkage is uniform but appears less noticeable when planks run parallel to longest wall.
How do I decide direction for a room with windows on two adjacent walls?
Run planks parallel to the larger window or perpendicular to the main entry sightline.
Is there a standard rule for direction in L-shaped living-dining areas?
Keep same direction throughout for continuity; align with the longer leg of the L.
Does direction impact the difficulty of cleaning a narrow apartment?
Yes, planks running across the narrow dimension create more dirt-trapping end joints.
Can a poor plank direction choice make my furniture arrangement impossible?
Absolutely; wrong orientation can visually clash with sofa and rug placement.
What is the most future-proof direction for resale value in Dubai Marina?
Lengthwise with main living area sightline from entry door; most universally appealing.