
Acoustic Flooring Solutions for Open-Concept Dubai Apartments improve sound insulation while preserving the clean, spacious feel of modern interiors. Open-concept apartments in Dubai are highly valued for their bright layouts and contemporary design, but fewer internal walls allow noise to travel more easily throughout the home. Installing acoustic flooring systems helps reduce impact noise, enhance everyday comfort, and create a quieter living environment without compromising aesthetics or functionality.
These systems are designed to reduce impact noise from footsteps, furniture movement, and daily activities, while also minimizing sound transmission between floors in multi-level buildings. In a city like Dubai, where high-rise living is the norm, selecting the right flooring structure and underlayment can significantly improve privacy and comfort. As design trends continue to favor open layouts, acoustic performance is no longer a luxury—it is a fundamental requirement for livable, high-quality urban homes.
Impact noise reduction for bedrooms below shared living areas
Impact noise (footsteps, chair dragging, dropped objects) travels through structure-borne vibration, not air. In stacked layouts—common in high-rise buildings in Business Bay—the bedroom below a living area is especially vulnerable because slabs transmit low-frequency energy efficiently. Effective reduction requires “decoupling + damping + mass,” meaning you either break the vibration path, absorb it, or add resistance. Soft floor finishes alone rarely solve the issue unless paired with resilient underlayments or floating systems.
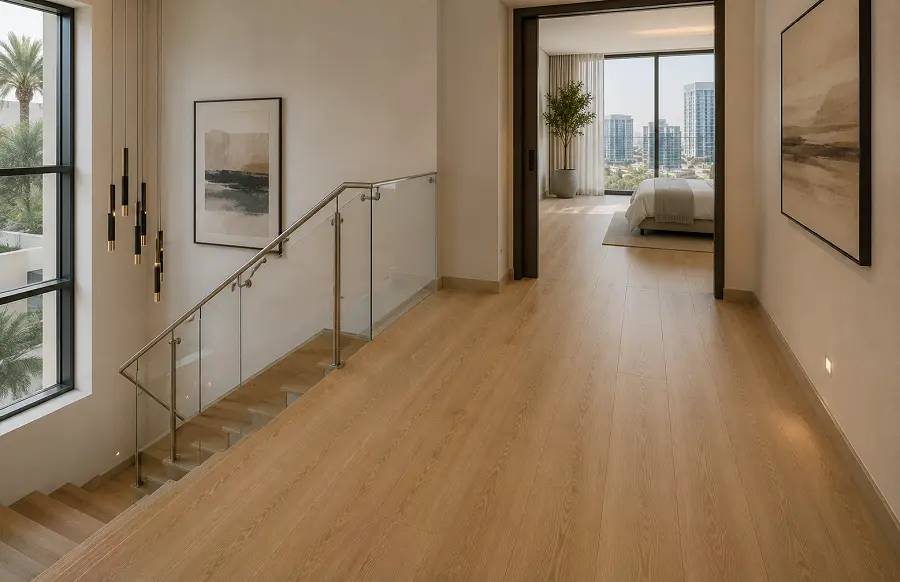
How vinyl thickness affects footfall sound transmission in Business Bay
- Vinyl thickness affects sound performance primarily through damping and cushioning rather than providing full sound isolation.
- Thicker luxury vinyl planks (LVP), especially those with integrated acoustic backing, help reduce perceived footfall noise by absorbing part of the impact energy before it reaches the concrete slab.
- Acoustic improvement is not determined by thickness alone, as the structure and quality of the underlayment play a more critical role in overall sound reduction.
- In high-rise buildings, even thick vinyl flooring can still transmit impact noise if it is installed directly on rigid concrete without a resilient acoustic layer.
- Effective sound control systems typically rely on a combination of vinyl construction, backing material, and properly engineered underlay rather than thickness in isolation.
The role of mass-loaded vinyl underlayment in high-rise towers
Mass-loaded vinyl (MLV) is used to increase surface density and block airborne sound transmission, especially mid-to-low frequencies. In flooring systems, it is typically sandwiched between underlayment layers to add mass without significant thickness. While it helps reduce airborne noise, its effect on impact noise is limited unless combined with decoupling materials. In multi-unit towers, MLV is most effective as part of a layered acoustic assembly rather than a standalone solution.
IIC ratings needed for Dubai’s apartment building codes
Floating floor technique for studios without structural ties to neighbors
Floating floors for studios rely on complete decoupling from the structural slab using resilient underlayments, rubber pads, or spring isolators. The goal is to prevent vibration transfer into the building structure. When properly executed, the floor “floats” above the slab, reducing both airborne and impact transmission. This method is commonly used in home studios or media rooms where isolation is more important than traditional structural anchoring.
Sound flanking paths through baseboards and electrical conduits
Even well-insulated floors fail if sound bypasses them through flanking paths. Baseboards, wall-floor junctions, and electrical conduits act as hidden acoustic bridges. Gaps behind skirting boards or unsealed conduit penetrations allow sound to leak around the main barrier. Proper sealing with acoustic caulk and airtight detailing at junctions is essential to maintain system performance. In many cases, flanking paths are the weakest point in residential soundproofing.
Acoustic caulking methods specific to concrete slab construction
Concrete slabs are rigid but often contain micro-gaps at perimeter edges and penetrations. Acoustic caulking is used to seal these gaps with flexible compounds that remain elastic over time. Unlike standard sealants, acoustic-grade materials maintain flexibility to absorb vibration without cracking. These are applied at floor-wall junctions, around pipes, and at slab interfaces. Proper application prevents sound leakage through small but critical structural gaps.
Layering strategies for media rooms inside JVC apartments
In compact residential layouts such as Jumeirah Village Circle, media rooms require multi-layer acoustic assemblies due to limited space. Typical layering includes a decoupled subfloor, resilient underlayment, mass layer (such as MLV), and a surface finish like carpet or engineered flooring. Walls and ceilings often require additional insulation and staggered framing. The goal is to maximize sound isolation without significantly reducing usable room height.
Retrofit soundproofing without raising floor level beyond door clearance
Retrofit acoustic upgrades must balance performance with height constraints. Thin-profile underlayments, high-density mats, and surface-applied damping layers are used when door clearance is limited. Instead of thick buildup, engineers focus on material efficiency—adding density and decoupling without raising finished height significantly. Door thresholds and transitions must also be adjusted to maintain accessibility while preserving acoustic integrity.

Frequently Asked Questions
What IIC rating should I demand for a vinyl floor in a new Dubai apartment?
Minimum IIC 50; IIC 55+ is recommended for luxury towers and sensitive sleepers.
Does vinyl plank flooring itself provide any soundproofing?
Minimal; 2-3dB reduction. Most acoustic performance comes from underlayment.
Can I install acoustic underlayment without removing existing skirting boards?
No; baseboards must be removed and reinstalled 5-8mm higher to avoid sound bridges.
How much height does a full acoustic vinyl system add to my floor?
Between 8mm and 18mm depending on underlayment density and vinyl thickness.
Is cork underlayment better than rubber for Dubai’s climate?
Rubber resists moisture better; cork performs acoustically better but needs vapor barrier.
Does soundproofing vinyl work for ceiling impact from upstairs neighbors?
No; floor treatments only stop sound from your unit going down, not from above.
How long to install acoustic vinyl in a 2-bedroom Dubai Marina apartment?
2-3 days including furniture moving and baseboard reinstallation.
Can I use acoustic vinyl in a kitchen without voiding appliance warranties?
Yes, but leave rigid appliance connections flexible and inspect annually.
Will acoustic underlayment affect my cooling bill in summer?
Thermally resistant underlayment reduces floor cooling efficiency; choose low-thermal-resistance types.